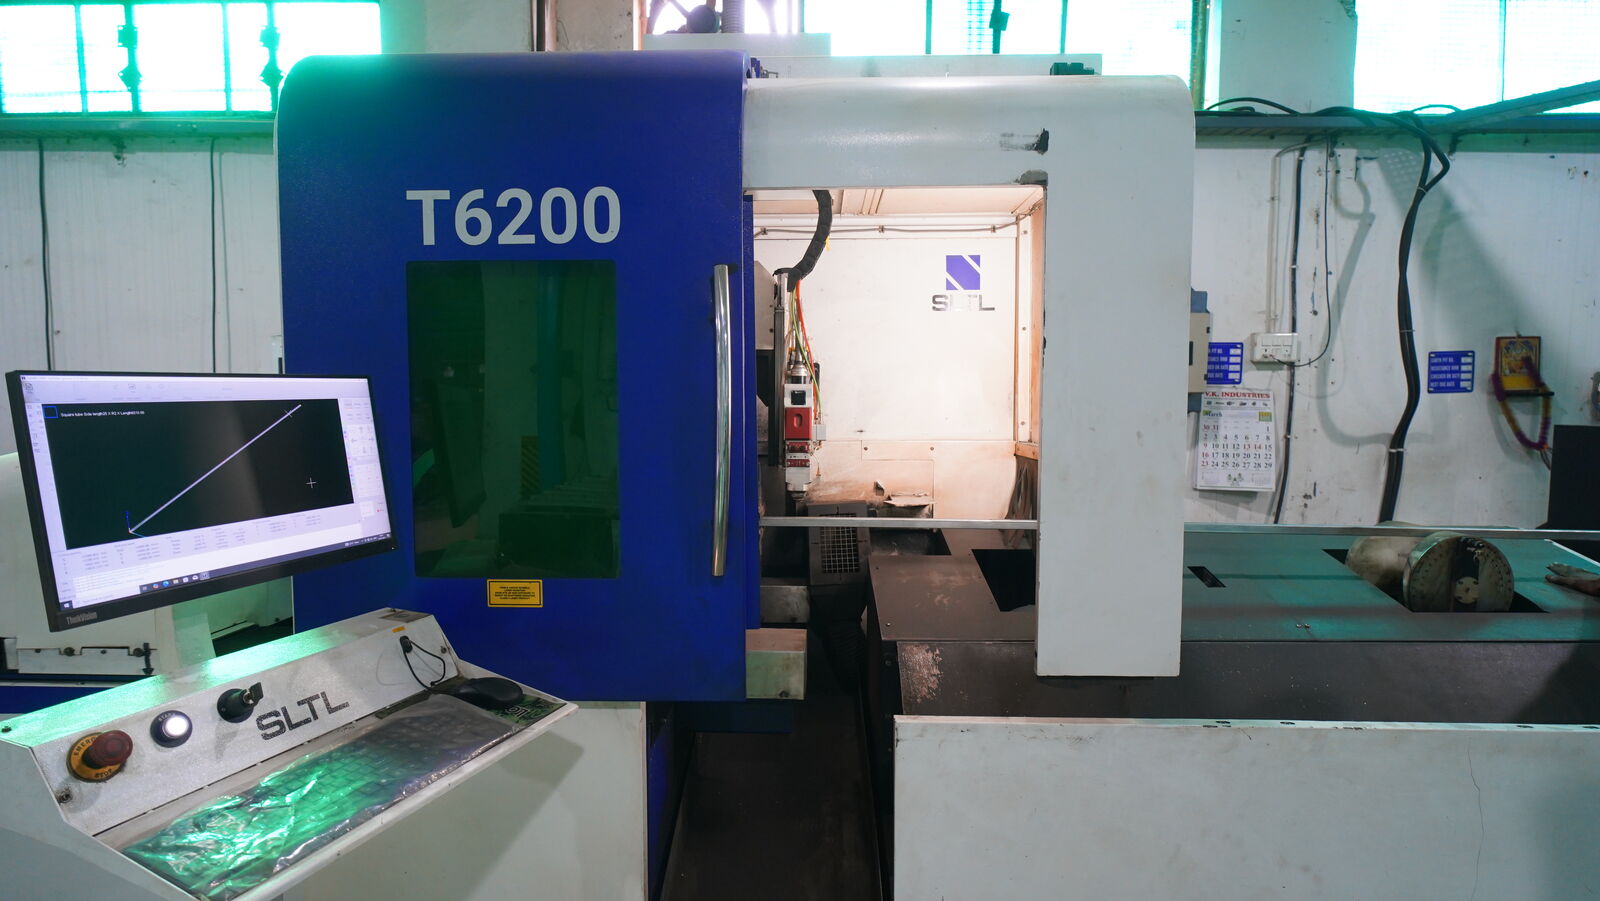
Automated systems with skilled human oversight — because machines are great, but human eyes catch the soul of the part.
Every part passes through a combination of automated manufacturing systems and skilled human oversight, with multiple visual inspections before dispatch. Non-contact inspection systems give consistent, accurate measurement, and real-time Statistical Process Control (SPC) software catches and corrects deviations early.
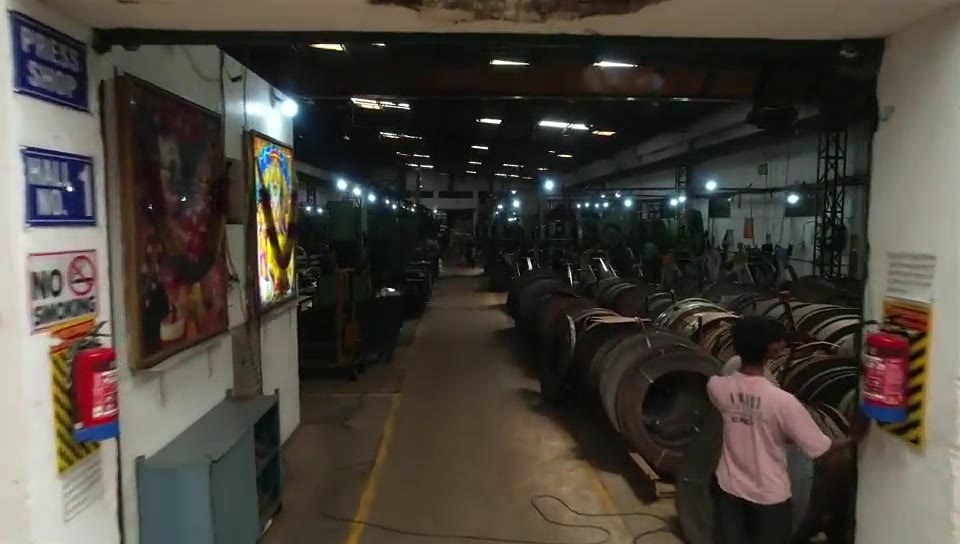
Mechanical properties, dimensional accuracy, surface finish and structural integrity — verified in our own labs.
Universal Testing Machine (UTM) · Brinell & Rockwell hardness testers · Breaking / proof load tester · Burst test machine
Coordinate Measuring Machine (CMM) · Profile projector · Surface plates · Height gauges, vernier calipers, micrometers · Dial bore & attribute gauges
Magnetic particle inspection · Wet analysis · Hot plate & muffle furnace tests
Salt spray testing (corrosion resistance) · Hydraulic pressure test · Air leakage test
We partner with independent certified labs in India, the USA and Europe when third-party validation or specialised certification is required — so you always get the documentation and compliance needed for international standards and audits.
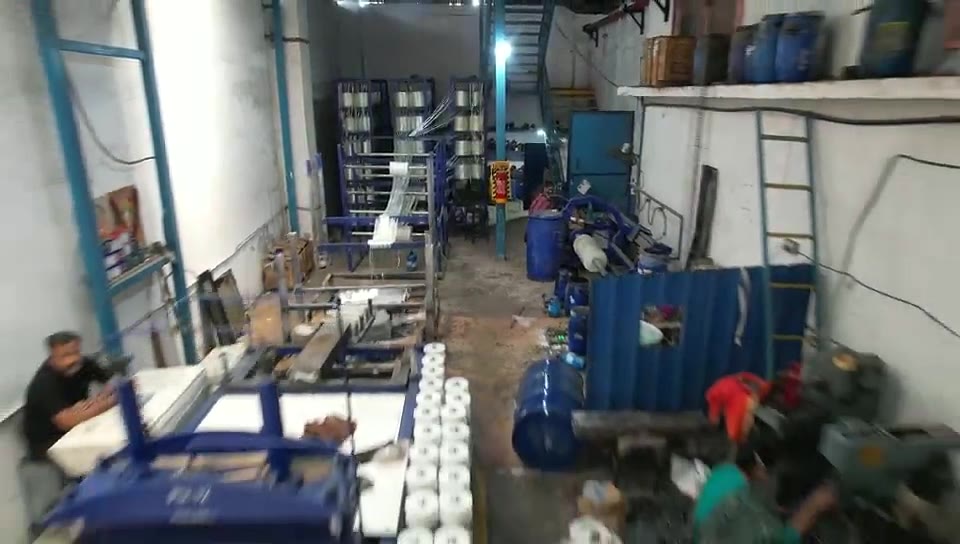
Complex geometry, tight tolerances, or a part nobody else will make — share your requirement and our engineering team will respond with a practical, honest plan.
Request a Quote